

Address
291 Glenn Hawthorne Boulevard, Mississauga, ON
Price
$ 1,118,000
Property Attributes
- MLS#W13752466
- TypeSingle Family
- Listing Status New
- CityMississauga
- AreaHurontario
- NeighbourhoodHurontario
- Postal CodeL5R 2M2
- Style2-Storey
- Taxes$ 5697
- Price$ 1,118,000
- Bedrooms3
- Full Bathrooms3
- Half Bathrooms0
- Sqr Footage1100-1500
Data Source:
Toronto Real Estate Board (TRREB)
Property Description
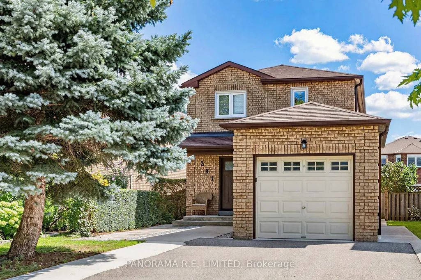
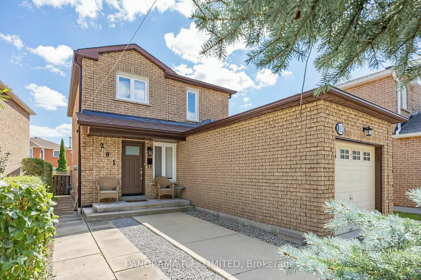
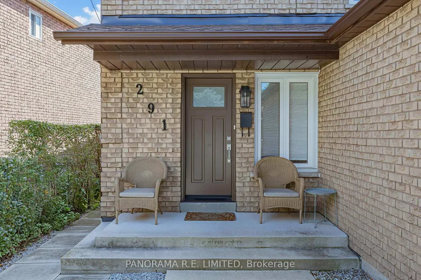
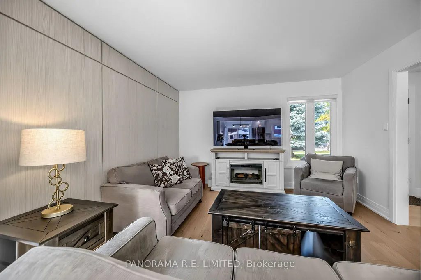
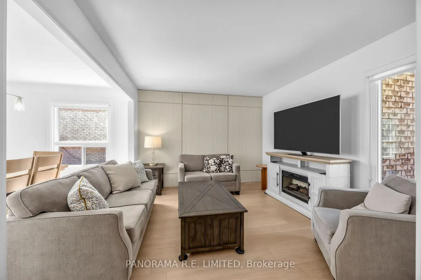
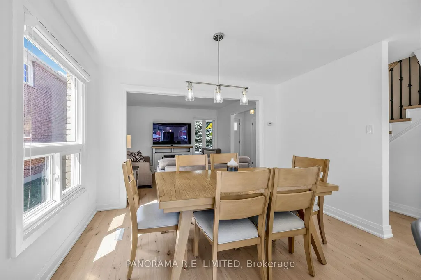
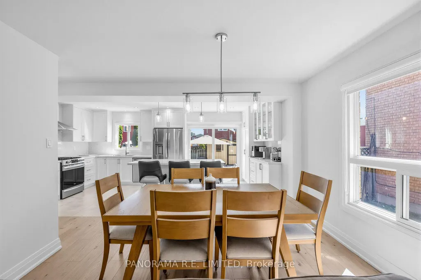
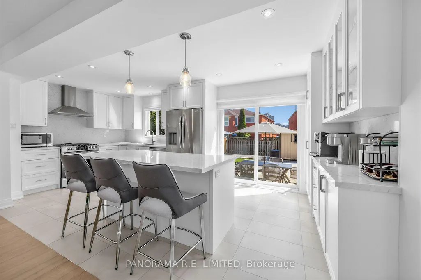
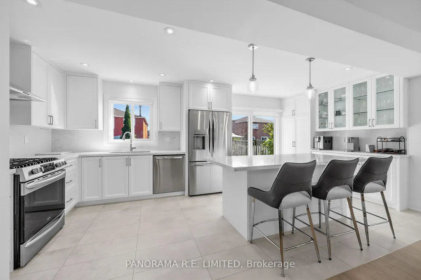
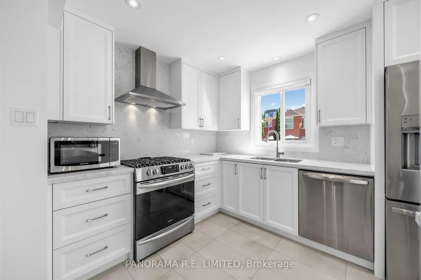
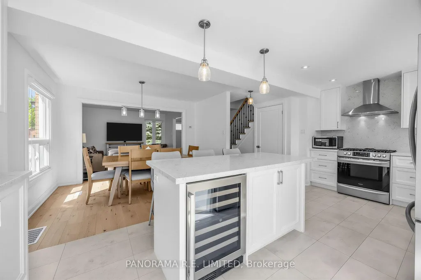
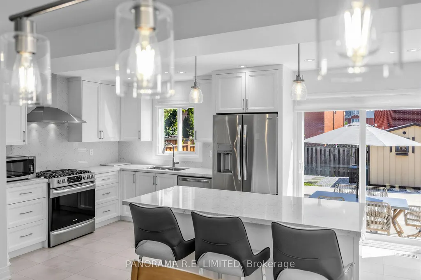
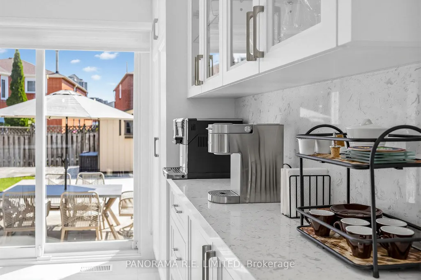
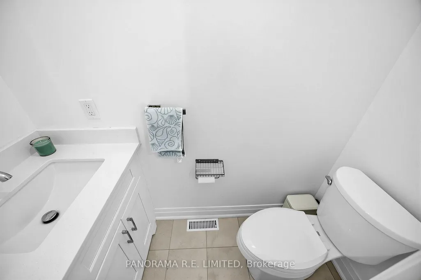
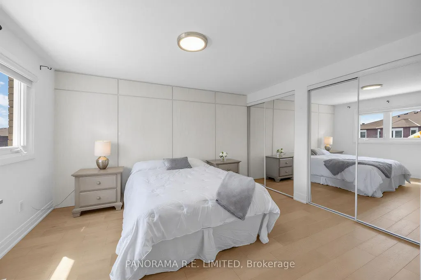
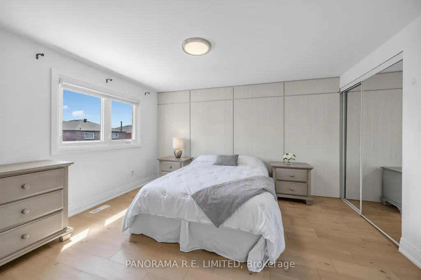
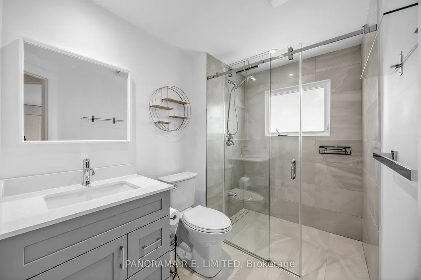
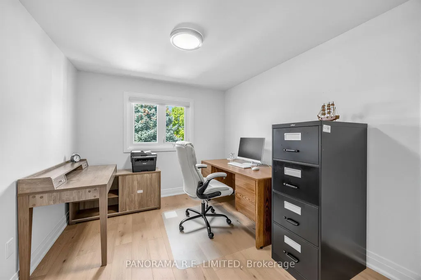
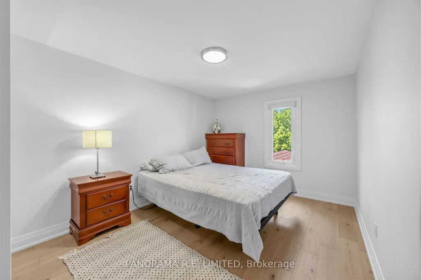
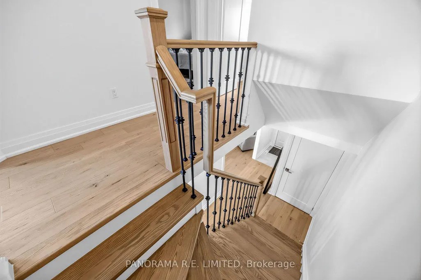
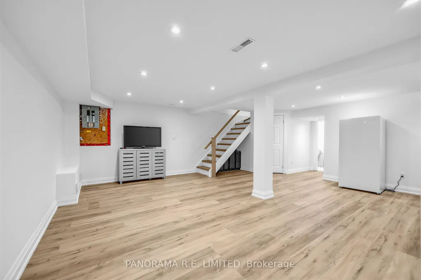
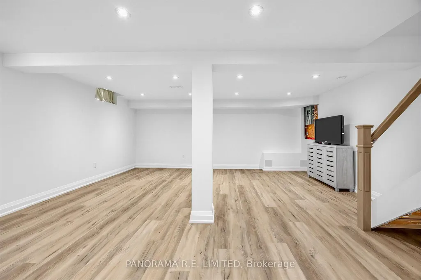
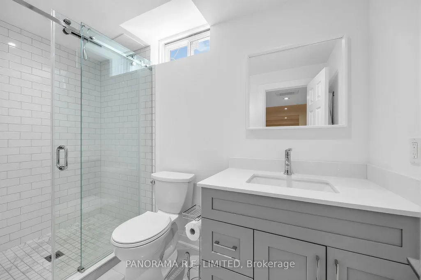
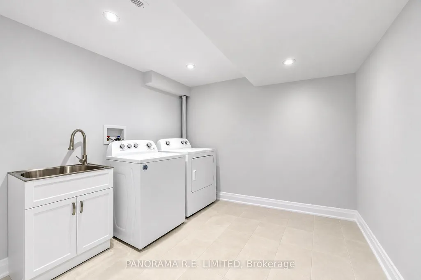
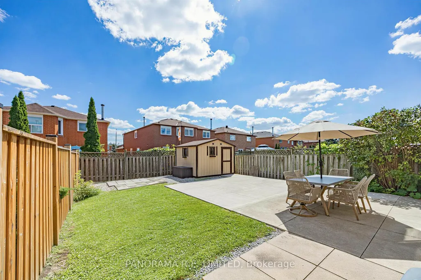
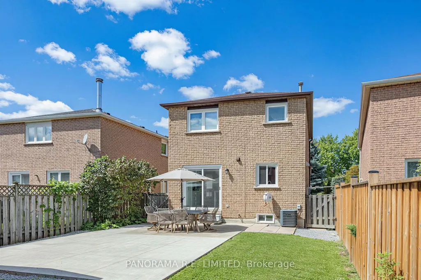
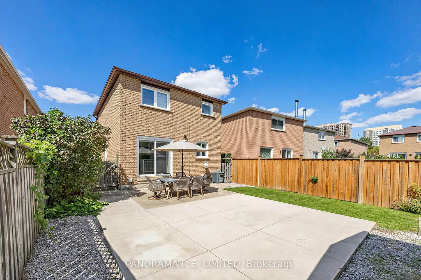
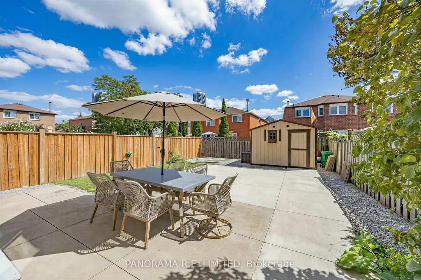
This could be the one! 291 Glenn Hawthorne Boulevard is a fantastic and renovated 3-Bedroom 3-Bathroom detached 2-storey home on a highly desired and family friendly street. This home is perfect for first-time homebuyers, downsizers, or just about anyone! Updated from top to bottom with new hardwood floors, tiles, doors, casings, trim, and more. From the welcoming Foyer you will find a beautiful Living Room with gorgeous trim feature wall. Overlooking this room is an open concept Dining Room as well as an incredible custom Kitchen with new cabinetry, Quartz Countertops, centre island with drink fridge, and a walk-out to the backyard. Upstairs are three great size bedrooms: a Primary Bedroom with large His and Hers closets along with two additional bedrooms, all located next to a brand new bathroom with zero entry shower. The basement is fully finished with an amazing Recreation Room with potlights and above grad windows. There is also a 3-PC Bathroom and a bright Laundry Room with storage space. Outside you'll find a fenced-in south-facing backyard for lots of sun, a concrete pad mounted garden shed, and a dedicate gas line great for BBQs. Close to great schools, shopping, public transit including the new Hurontario Light Rail Transit Line, and minutes from Square One renowned Make an appointment to see this beautiful home today!
| Price History | |
|---|---|
| 9/8/2026 | Listed $1,118,000 |
General Features
| Sewer | Sewer |
|---|---|
| Cooling | Central Air |
| Roof | Shingles |
| Architectural Style | 2-Storey |
| Pool Features | None |
| Construction Materials | Brick |
| Heater Type | Forced Air |
| Parking Spaces | 2 |
| Property Subtype | Detached |
| Tax Year | 2025 |
| Lot Depth | 116.7 |
| PropertyFeatures | Fenced Yard,Public Transit,School,School Bus Route,Park |
| County | Peel |
| New Construction | No |
| Property Type | Residential Freehold |
| Attached Garage | No |
| Facing Direction | South |
| Garage Y/N | Yes |
| Other Structures | Garden Shed |
| Status | New |
| City | Mississauga |
| Senior Community Y/N | No |
| Lot Size Units | Feet |
| Property Attached Y/N | No |
| Tax Annual Amount | 5697.0 |
| Standard Status | Active |
| Occupancy Type | Owner |
| Legal Description | PLAN M737 LOT 89 |
Interior Features
| Interior Amenities | Bar Fridge,Carpet Free |
|---|---|
| Basement | Full,Finished |
| Heat Source | Gas |
| Basement (Y/N) | No |
| Air Conditioning Y/N | Yes |
| Heating Y/N | Yes |
| Fireplace Y/N | No |
| Total Bedrooms | 3 |
| Elevator? | No |
| Total Baths | 3 |
| Bedrooms | 3 |
| Living Area Range | 1100-1500 |
Exterior Features
| Parking Features | Private Double |
|---|---|
| Total Parking | 3.0 |
| Garage Type | Attached |
| Foundation Details | Unknown |
| Spa | No |
| Waterfront Y/N | No |
| Covered Spaces | 1.0 |
Amenities
- Views
- New Construction
- Adult 55+
- Lease To Own
- No Strata Fees
- Furnished
- Primary On Main
- Air Conditioning
- Seller Finance
- Green
- Fixer Upper
- Horse
- Golf
- Fireplace
- Deck
- Garage
- Basement
- Pool
Property vs Single Family Average in L5R 2M2
Price
Visits
 Toronto Real Estate Board (TRREB); All information deemed reliable but not guaranteed. All properties are subject to prior sale, change or withdrawal. Neither listing broker(s) or information provider(s) shall be responsible for any typographical errors, misinformation, misprints and shall be held totally harmless. Listing(s) information is provided for consumer's personal, non-commercial use and may not be used for any purpose other than to identify prospective properties consumers may be interested
 All information deemed reliable but not guaranteed. All properties are subject to prior sale, change or withdrawal. Neither listing broker(s) or information provider(s) shall be responsible for any typographical errors, misinformation, misprints and shall be held totally harmless. Listing(s) information is provided for consumer's personal, non-commercial use and may not be used for any purpose other than to identify prospective properties consumers may be interested in purchasing. The data relating