

Address
3814 Ridgepoint Way, Mississauga, ON
Price
$ 1,049,000
Property Attributes
- MLS#W13242942
- TypeSingle Family
- Listing Status New
- CityMississauga
- AreaLisgar
- NeighbourhoodLisgar
- Postal CodeL5N 7T7
- Style2-Storey
- Taxes$ 5064
- Price$ 1,049,000
- Bedrooms3
- Full Bathrooms4
- Half Bathrooms0
- Sqr Footage1500-2000
Data Source:
Toronto Real Estate Board (TRREB)
Property Description
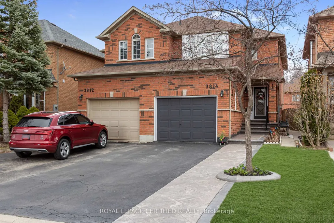
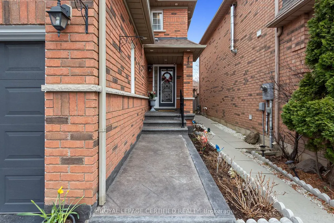
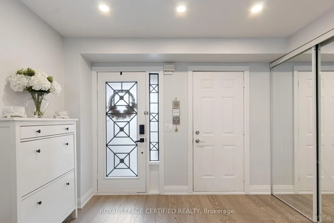
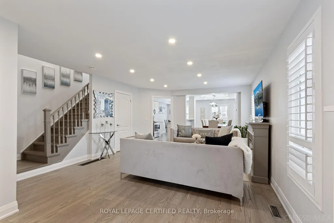
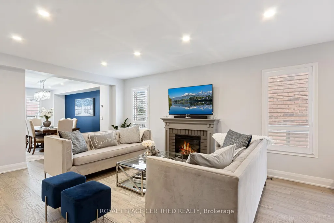
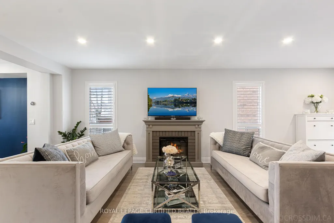
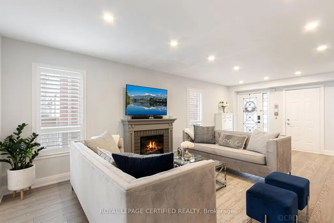
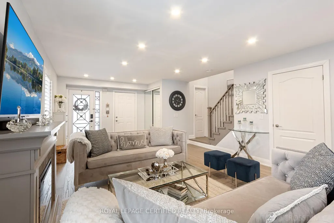
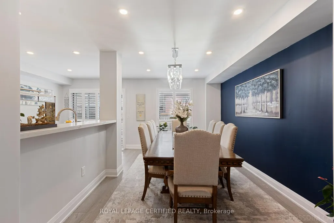
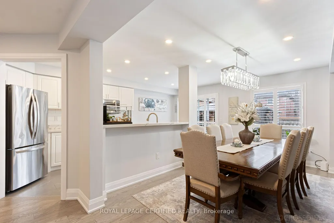
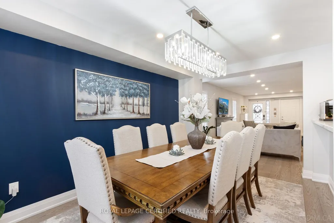
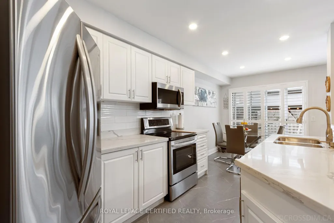
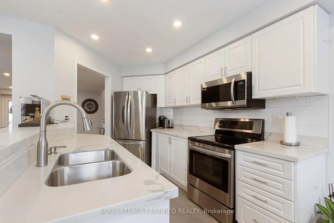
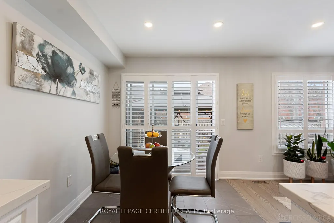
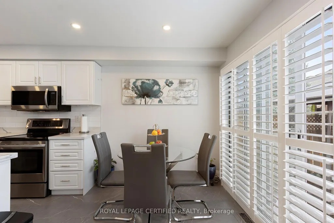
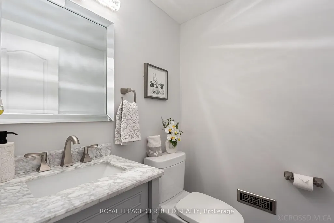
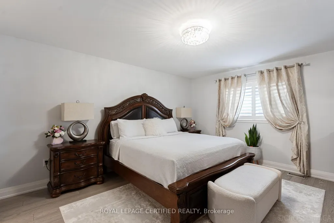
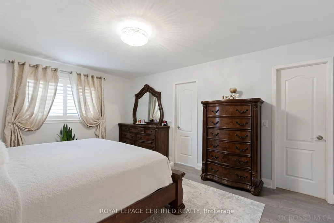
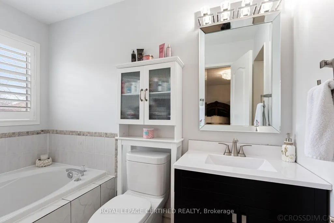
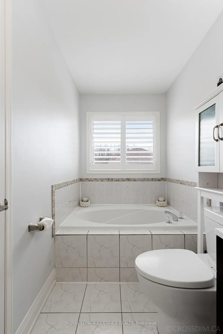
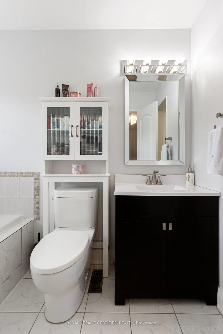
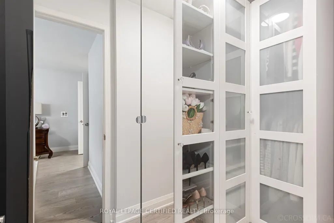
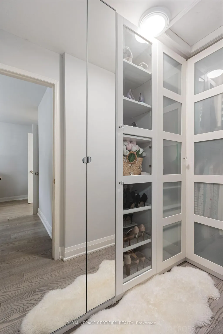
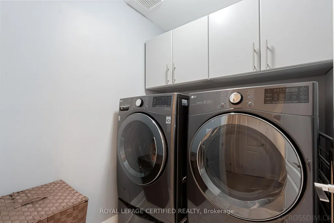
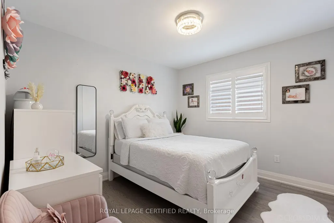
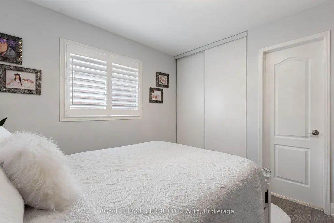
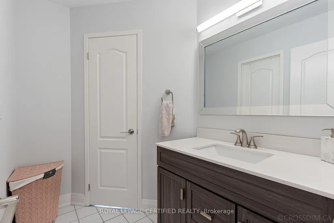
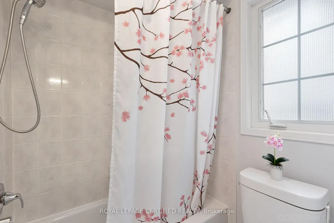
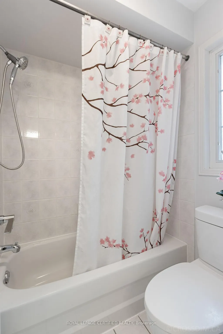
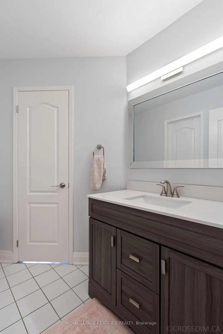
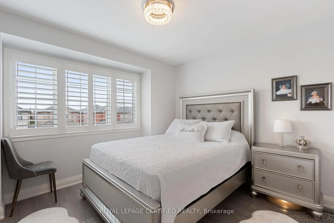
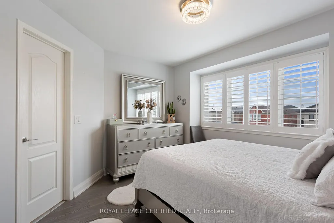
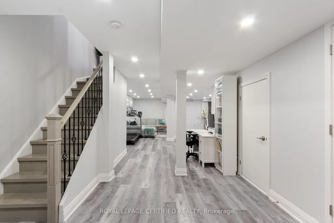
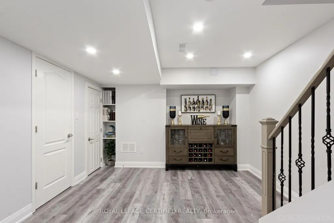
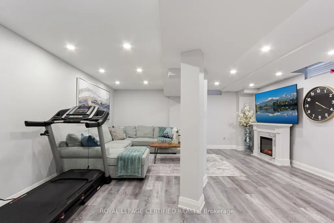
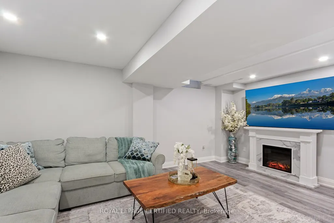
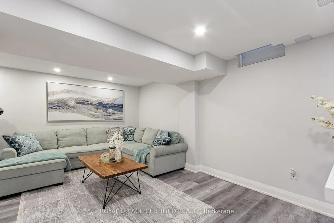
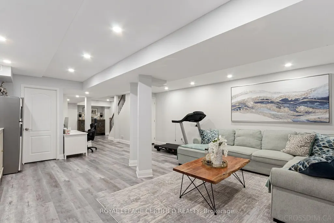
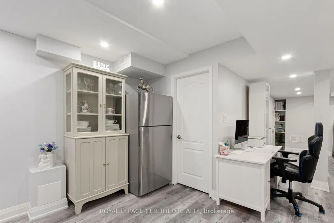
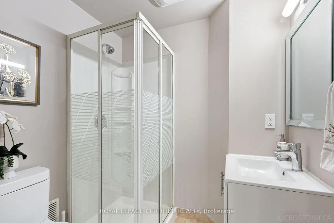
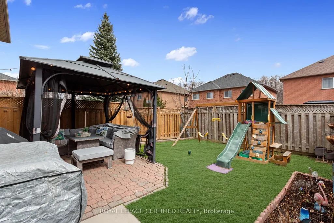
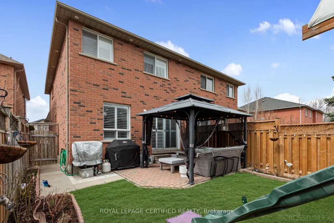
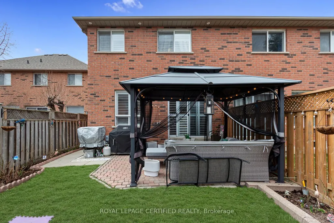
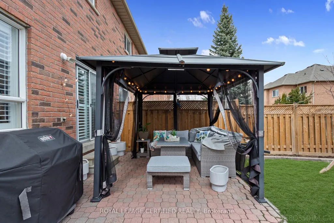
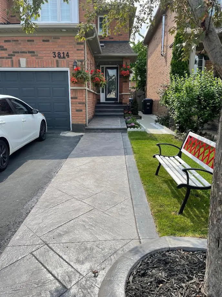
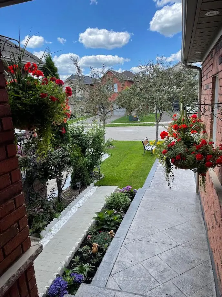
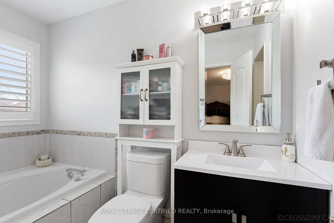
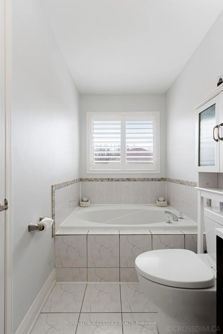
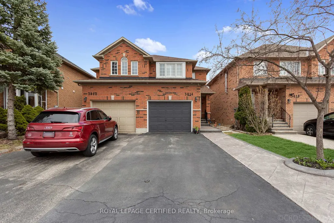
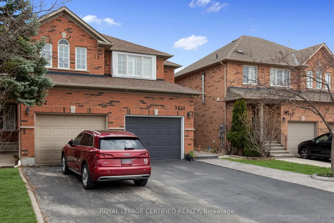
Welcome to this stunning, move-in-ready semi-detached home tucked away on a quiet, family-friendly street in the coveted Lisgar/Forest Bluff community. Featuring 3 spacious bedrooms, 4 modern bathrooms, and a fully finished basement, this home effortlessly combines comfort, style, and functionality. The main floor offers a bright and open layout with a combined living/dining area, updated powder room, and inside garage access. The modern kitchen boasts quartz countertops, shaker cabinets, stainless steel appliances, California shutters, and a walkout breakfast area. A versatile family room completes the space, ideal for entertaining. Engineered hardwood flooring throughout the home and potlights enhance the elegant flow. Upstairs, enjoy a convenient laundry room and a spacious primary bedroom with a walk-in closet and a 4-pieceensuite featuring a soaker tub and separate shower. Two additional bedrooms share a Jack-and-Jill bathroom, with all bathrooms showcasing granite vanities, modern fixtures, and thoughtful updates throughout. The finished basement has been freshly renovated throughout with recent upgrades, expanding your living space with a cozy fireplace, built-in storage, pot lights, luxury vinyl flooring, and a 4-piece bathroom-ideal for guests or a second family room. Notable exterior upgrades include stamped concrete steps and driveway, freshly painted garage door, updated fencing, and soft pot lights for stylish curb appeal. Located minutes from top-rated schools (Osprey Woods Public School / Millers Grove Public School), parks (Lisgar Green), shopping centres (Meadowvale Town Centre / Erin Mills Town Centre), restaurants, transit, and major highways (401/403/407), this home offers unparalleled convenience in a highly desirable Mississauga neighbourhood. Don't miss your chance to make it yours!
| Price History | |
|---|---|
| 6/4/2026 | Listed $1,049,000 |
General Features
| Sewer | Sewer |
|---|---|
| Cooling | Central Air |
| Roof | Asphalt Shingle |
| Architectural Style | 2-Storey |
| Pool Features | None |
| Construction Materials | Brick,Brick Front |
| Heater Type | Forced Air |
| Parking Spaces | 4 |
| Property Subtype | Semi-Detached |
| Tax Year | 2025 |
| Lot Depth | 113.35 |
| PropertyFeatures | Park,Public Transit,Rec./Commun.Centre,School Bus Route,School,Hospital |
| County | Peel |
| New Construction | No |
| Property Type | Residential Freehold |
| Attached Garage | No |
| Facing Direction | South |
| Garage Y/N | Yes |
| Status | New |
| City | Mississauga |
| Senior Community Y/N | No |
| Lot Size Units | Feet |
| Property Attached Y/N | No |
| Tax Annual Amount | 5064.57 |
| Virtual Tour | https://unbranded.youriguide.com/3814_ridgepoint_way_mississauga_on/ |
| Standard Status | Active |
| Occupancy Type | Owner |
| Legal Description | PT LT 142 PL 43M1272 DES PTS 27,28 PL 43R22852 MISSISSAUGA S/T EASEMENT IN FAVOUR OF PT LT 141 43M1272 DES PT 26 PL 43R22852 OVER PT LT 142 PL 43M1272 DES PT 27 PL 43R22852 AS IN LT1831110 |
Interior Features
| Interior Amenities | Carpet Free,Water Heater,Water Softener |
|---|---|
| Basement | Full,Finished |
| Heat Source | Gas |
| Basement (Y/N) | No |
| Air Conditioning Y/N | Yes |
| Heating Y/N | Yes |
| Fireplace Y/N | Yes |
| Total Bedrooms | 3 |
| Elevator? | No |
| Total Baths | 4 |
| Bedrooms | 3 |
| Living Area Range | 1500-2000 |
Exterior Features
| Parking Features | Available |
|---|---|
| Total Parking | 5.0 |
| Garage Type | Attached |
| Foundation Details | Poured Concrete |
| Spa | No |
| Waterfront Y/N | No |
| Covered Spaces | 1.0 |
Amenities
- Views
- New Construction
- Adult 55+
- Lease To Own
- No Strata Fees
- Furnished
- Primary On Main
- Air Conditioning
- Seller Finance
- Green
- Fixer Upper
- Horse
- Golf
- Fireplace
- Deck
- Garage
- Basement
- Pool
Property vs Single Family Average in L5N 7T7
Price
Taxes
Visits
 Toronto Real Estate Board (TRREB); All information deemed reliable but not guaranteed. All properties are subject to prior sale, change or withdrawal. Neither listing broker(s) or information provider(s) shall be responsible for any typographical errors, misinformation, misprints and shall be held totally harmless. Listing(s) information is provided for consumer's personal, non-commercial use and may not be used for any purpose other than to identify prospective properties consumers may be interested
 All information deemed reliable but not guaranteed. All properties are subject to prior sale, change or withdrawal. Neither listing broker(s) or information provider(s) shall be responsible for any typographical errors, misinformation, misprints and shall be held totally harmless. Listing(s) information is provided for consumer's personal, non-commercial use and may not be used for any purpose other than to identify prospective properties consumers may be interested in purchasing. The data relating