











Address
24 Wyndance Way, Uxbridge, ON
Price
$ 2,125,000
Property Attributes
- MLS#N13771784
- TypeSingle Family
- Listing Status New
- CityUxbridge
- AreaUxbridge
- NeighbourhoodUxbridge
- Postal CodeL9P 0B8
- Style2-Storey
- Taxes$ 15210
- Price$ 2,125,000
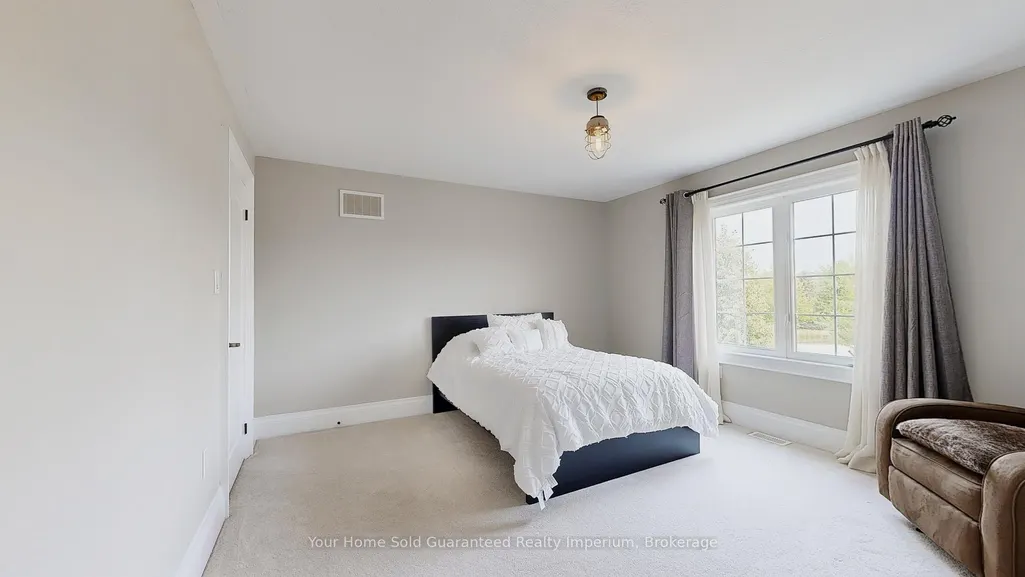
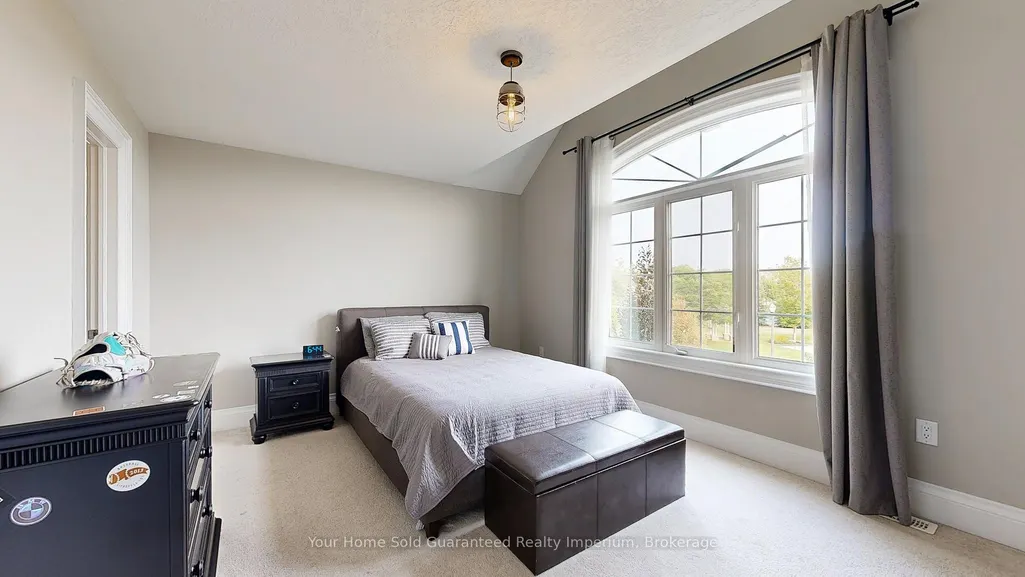
- Bedrooms4
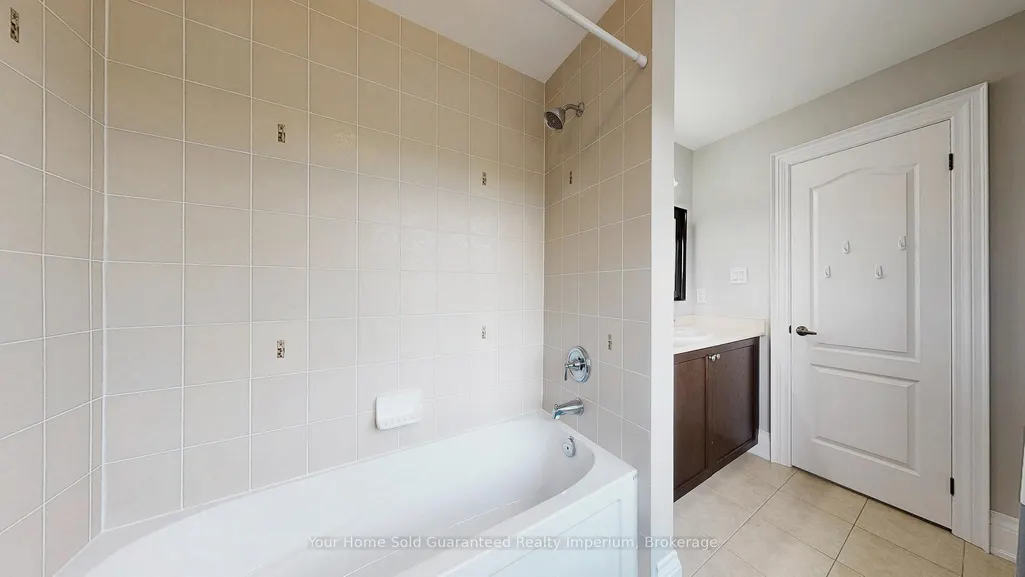
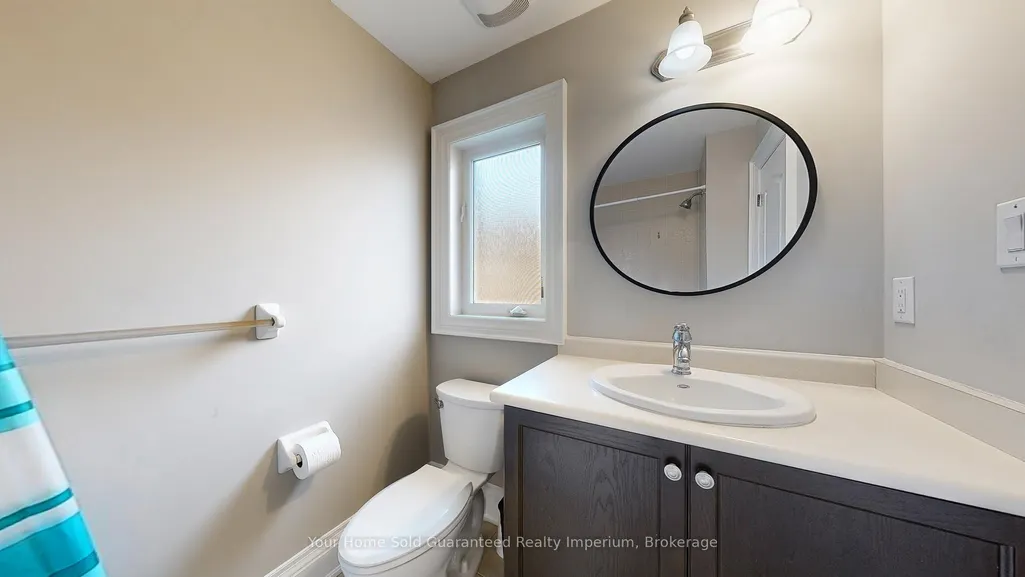
- Full Bathrooms5
- Half Bathrooms0
- Sqr Footage3500-5000
- Lot Size0.25 Acres
Data Source:
Toronto Real Estate Board (TRREB)
Property Description
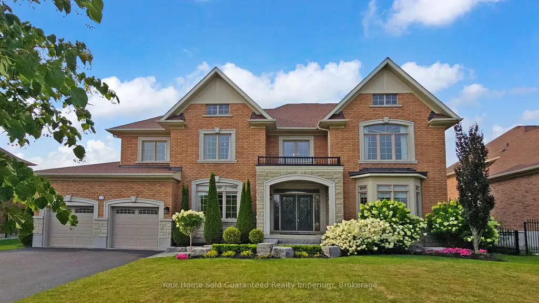
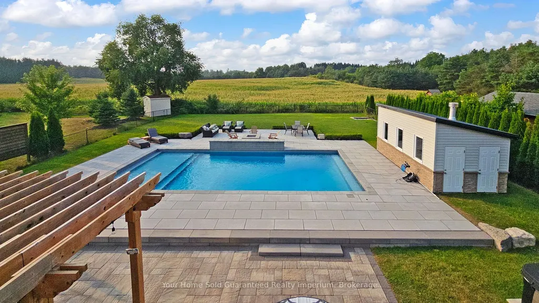
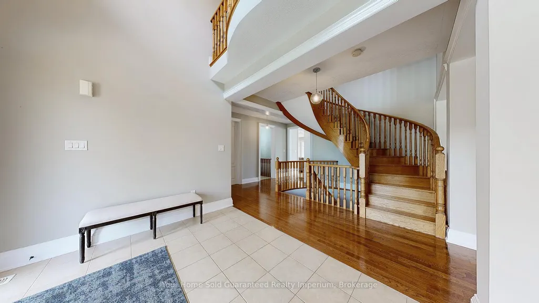
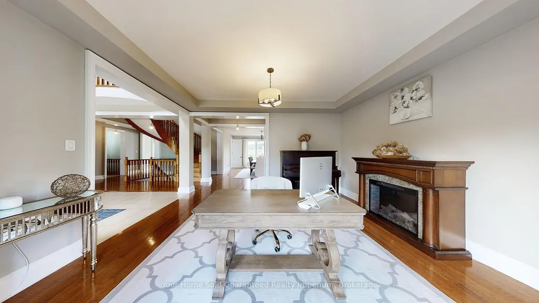
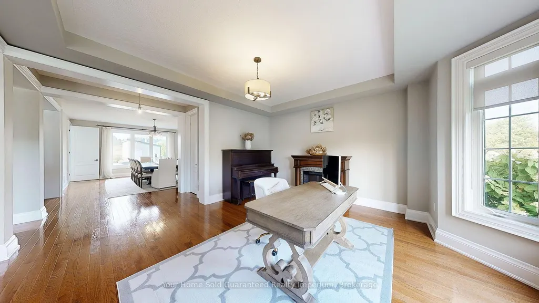
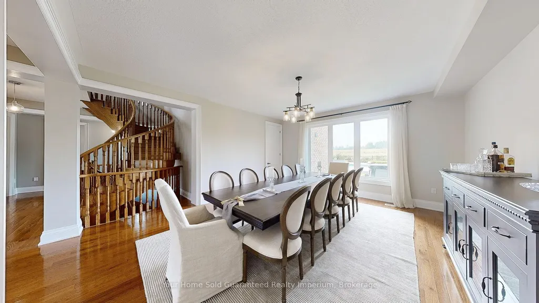
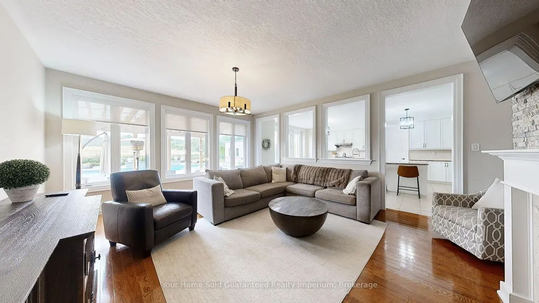
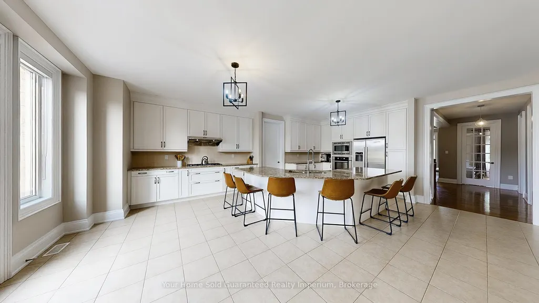
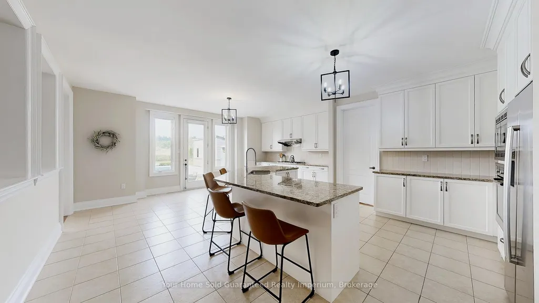
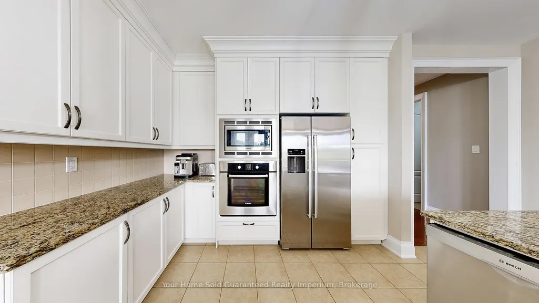
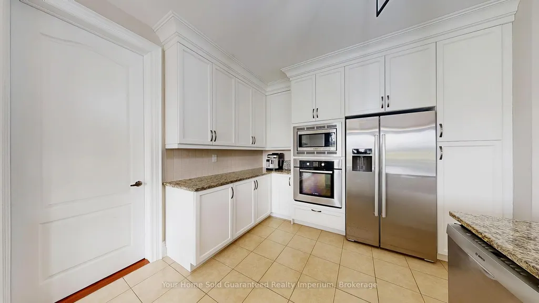
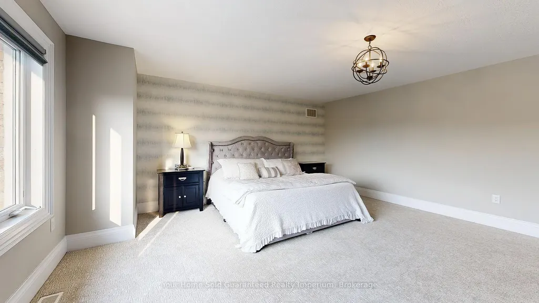
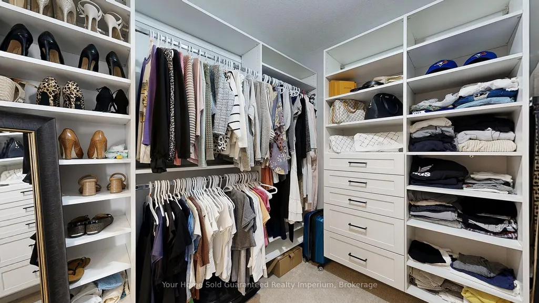
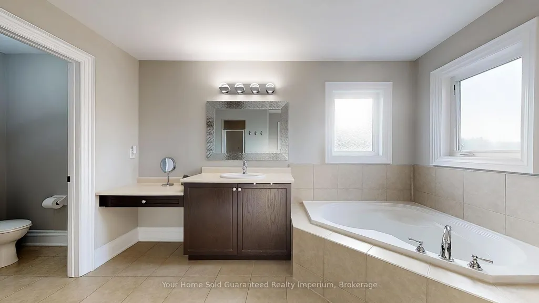
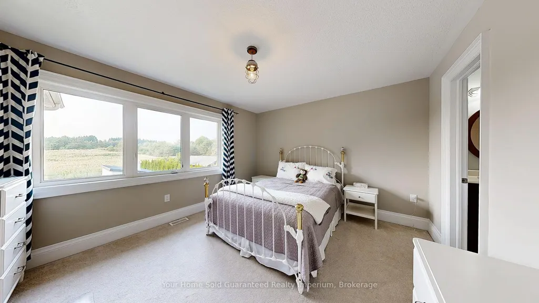
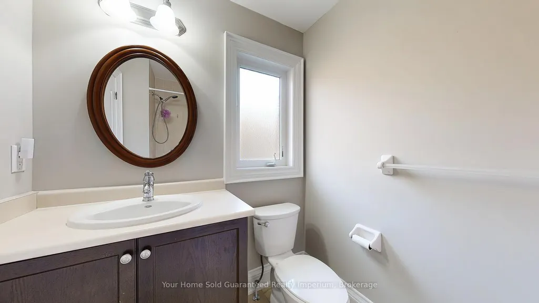
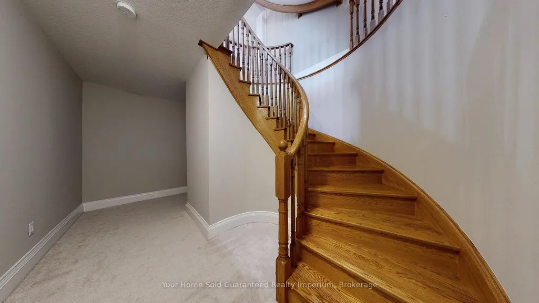
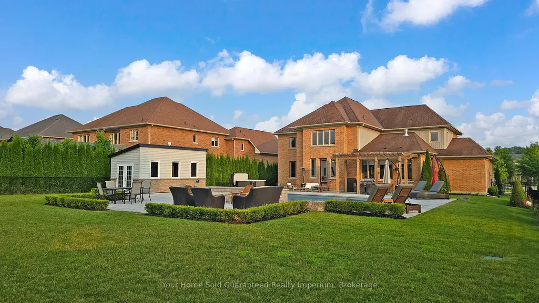
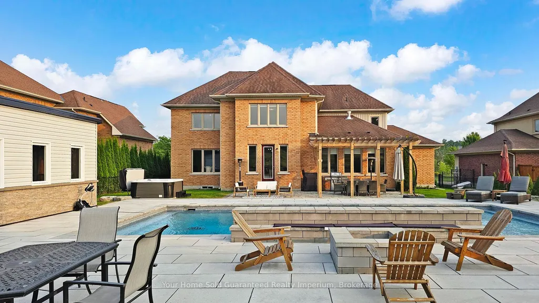
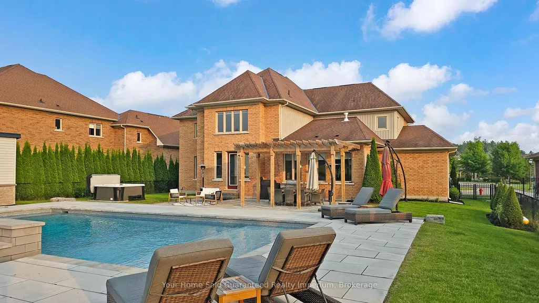
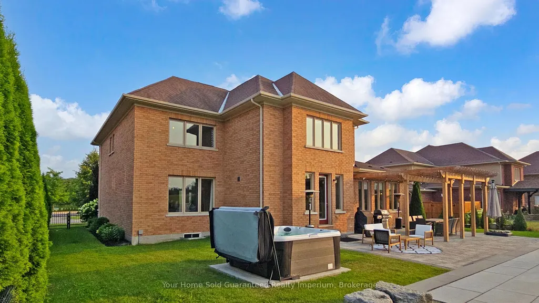
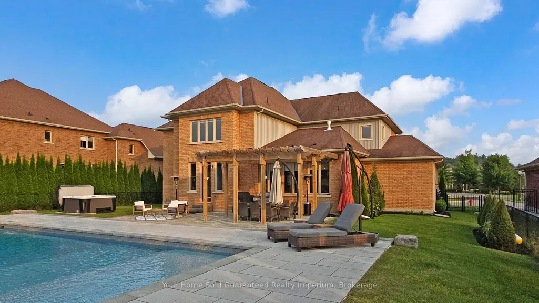
Welcome to the Prestigious Estates of Wyndance An Entertainers Dream in a Gated Golf Community! This exquisite 4,680 sq ft (MPAC) residence is located in a private, gated enclave with deeded access to Wyndance Golf Course, a Club Link Platinum course where you can drive your golf cart straight from home to the tee. Inside, the home impresses with a two-storey grand foyer, main floor laundry, and a luxurious principal suite featuring double walk-in closets and a spa-inspired 5-piece ensuite. The chefs white kitchen with built-in stainless steel appliances opens to a cozy family room with stone-surround gas fireplace, and walks out to your backyard oasis complete with a WiFi-enabled saltwater pool, LED lighting, deck jets, waterfall, and hot tub, all overlooking lush green space. The pergola, irrigation system, and pool shed roughed-in for a bathroom add both beauty and function. The home also includes a 2-car garage with tandem space, ideal for extra storage, a third vehicle, or a workshop. The exterior is enhanced with Gemstone lighting, offering customizable curb appeal year-round. This property truly offers the best of luxury, lifestyle, and leisurean entertainers dream in one of Durham Regions most exclusive gated communities.
| Price History | |
|---|---|
| 9/11/2026 | Listed $2,125,000 |
General Features
| Sewer | Sewer |
|---|---|
| Cooling | Central Air |
| Roof | Asphalt Shingle |
| Architectural Style | 2-Storey |
| Pool Features | None |
| Construction Materials | Brick,Stone |
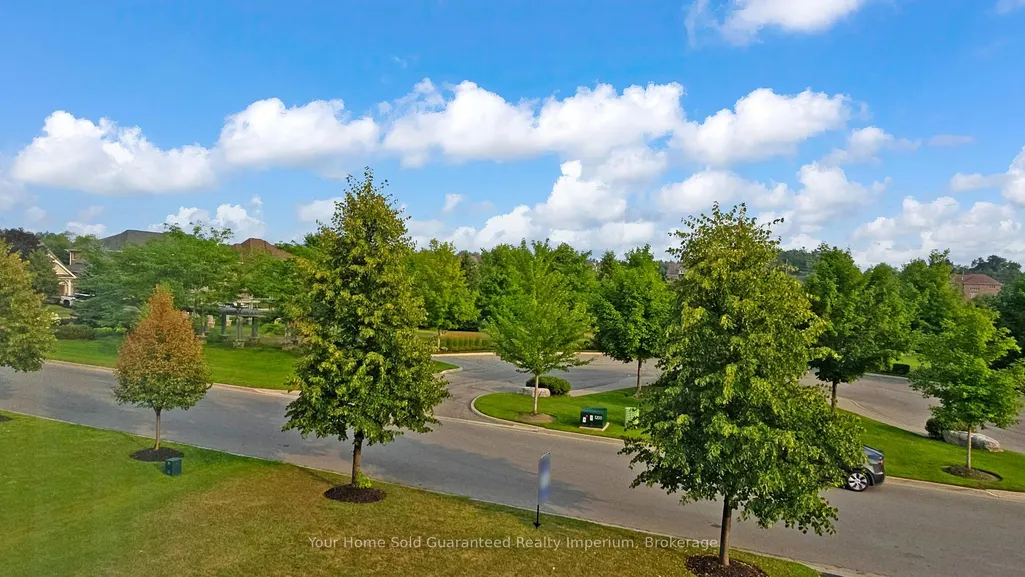
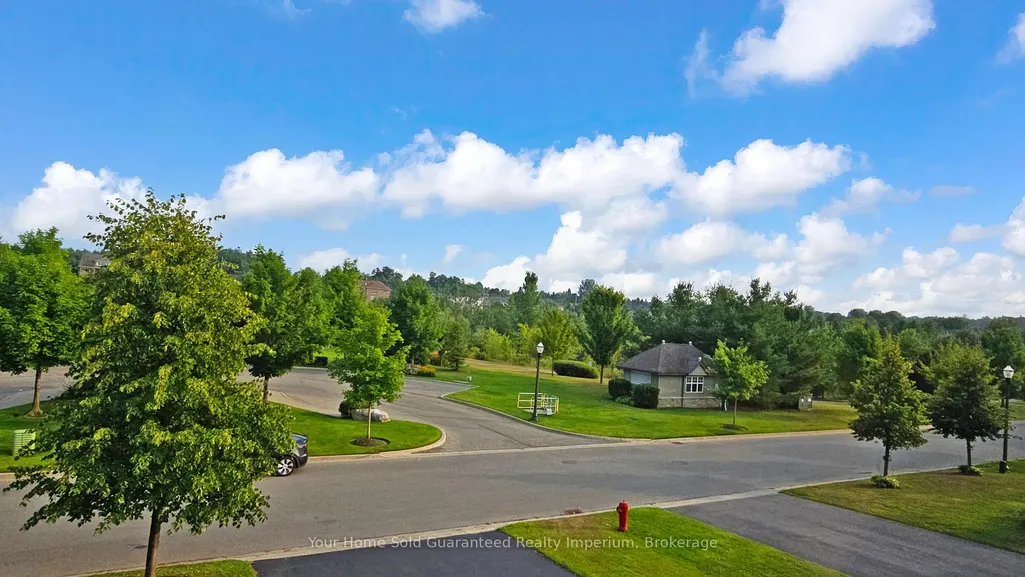
| View | Park/Greenbelt |
| Heater Type | Forced Air |
| Parking Spaces | 4 |
| Property Subtype | Detached |
| Tax Year | 2025 |
| Lot Depth | 200.0 |
| PropertyFeatures | Fenced Yard,Golf,Hospital,Park,Rec./Commun.Centre,School Bus Route |
| County | Durham |
| New Construction | No |
| Property Type | Residential Freehold |
| Attached Garage | Yes |
| Facing Direction | North |
| Garage Y/N | Yes |
| Total Rooms | 9 |
| Status | New |
| City | Uxbridge |
| Senior Community Y/N | No |
| Lot Size Units | Feet |
| Property Attached Y/N | No |
| Tax Annual Amount | 15210.0 |
| Virtual Tour | https://www.winsold.com/tour/420755 |
| Standard Status | Active |
| Occupancy Type | Owner |
| Legal Description | See Attached Features For Full Legal Description |
Interior Features
| Interior Amenities | Built-In Oven |
|---|---|
| Basement | Full,Unfinished |
| Heat Source | Gas |
| Basement (Y/N) | No |
| Air Conditioning Y/N | Yes |
| Heating Y/N | Yes |
| Fireplace Y/N | Yes |
| Total Bedrooms | 4 |
| Elevator? | No |
| Total Baths | 5 |
| Bedrooms | 4 |
| Living Area Range | 3500-5000 |
Exterior Features
| Parking Features | Private |
|---|---|
| Lot Features | Irregular Lot |
| Water Source | Comm Well |
| Total Parking | 7.0 |
| Garage Type | Attached |
| Foundation Details | Concrete |
| Spa | No |
| Lot Size Source | Other |
| Waterfront Y/N | No |
| Covered Spaces | 3.0 |
| LotDimensionsSource | Other |
Amenities
- Views
- New Construction
- Adult 55+
- Lease To Own
- No Strata Fees
- Furnished
- Primary On Main
- Air Conditioning
- Seller Finance
- Green
- Fixer Upper
- Horse
- Golf
- Fireplace
- Deck
- Garage
- Basement
- Pool
Property vs Single Family Average in L9P 0B8
Price
Visits
 Toronto Real Estate Board (TRREB); All information deemed reliable but not guaranteed. All properties are subject to prior sale, change or withdrawal. Neither listing broker(s) or information provider(s) shall be responsible for any typographical errors, misinformation, misprints and shall be held totally harmless. Listing(s) information is provided for consumer's personal, non-commercial use and may not be used for any purpose other than to identify prospective properties consumers may be interested
 All information deemed reliable but not guaranteed. All properties are subject to prior sale, change or withdrawal. Neither listing broker(s) or information provider(s) shall be responsible for any typographical errors, misinformation, misprints and shall be held totally harmless. Listing(s) information is provided for consumer's personal, non-commercial use and may not be used for any purpose other than to identify prospective properties consumers may be interested in purchasing. The data relating